
In the USA, Canada, the United Kingdom and across Europe at the moment garden houses are trending. They are pretty much in every other garden down your street. They can be the perfect addition to any garden to create the feel of a second home. Especially during the summertime period, they give you the opportunity to be able to relax away in the comfort of your own garden.
In this blog, I’ll be talking about garden summer houses. We’ll explore the price, the different designs and structures, the supplies that can be installed, the installation process and timescales and essentially what they can be used for. We will also be answering some frequently asked questions.
Designs, Structures & Summer House Pricing
There is an abundance of designs and structures in regard to summer houses. They come in a variety of all different shapes and sizes. The price can range depending on the size and material of the structure itself. Here are a few different designs and their price to go with it.
Traditional Style Summer Houses
Loxley 7′ x 5′ Newent Summer House

Traditional Summer House Price: £474
This summer house is very traditional with a more simple look. This is one for the more basic garden where you coils choose to use if for storage or even convert into a small dining room for 2. As you can see it is one of the smaller looks when it comes to summer houses. This could be ideal for the right person who maybe doesn’t have as much space in their garden and is looking for a splash of colour and a new space to relax in or keep garden essentials safe.
This summer house has no electricity running through it or water main, However, you will need to supply a base appropriate to suit the summer house.
A typical summer house this size usually can be transported within 7-10 days from order and requires a minimum of 2 people to build. The assembly is very straight forward and should take around 5-6 hours to assemble.
Here is the link for the summer house.
Modern style Summer House
Malvern Studio Pent 6ft deep Unpainted Redwood
10ft wide (3050mm) x 6ft long (1830mm)
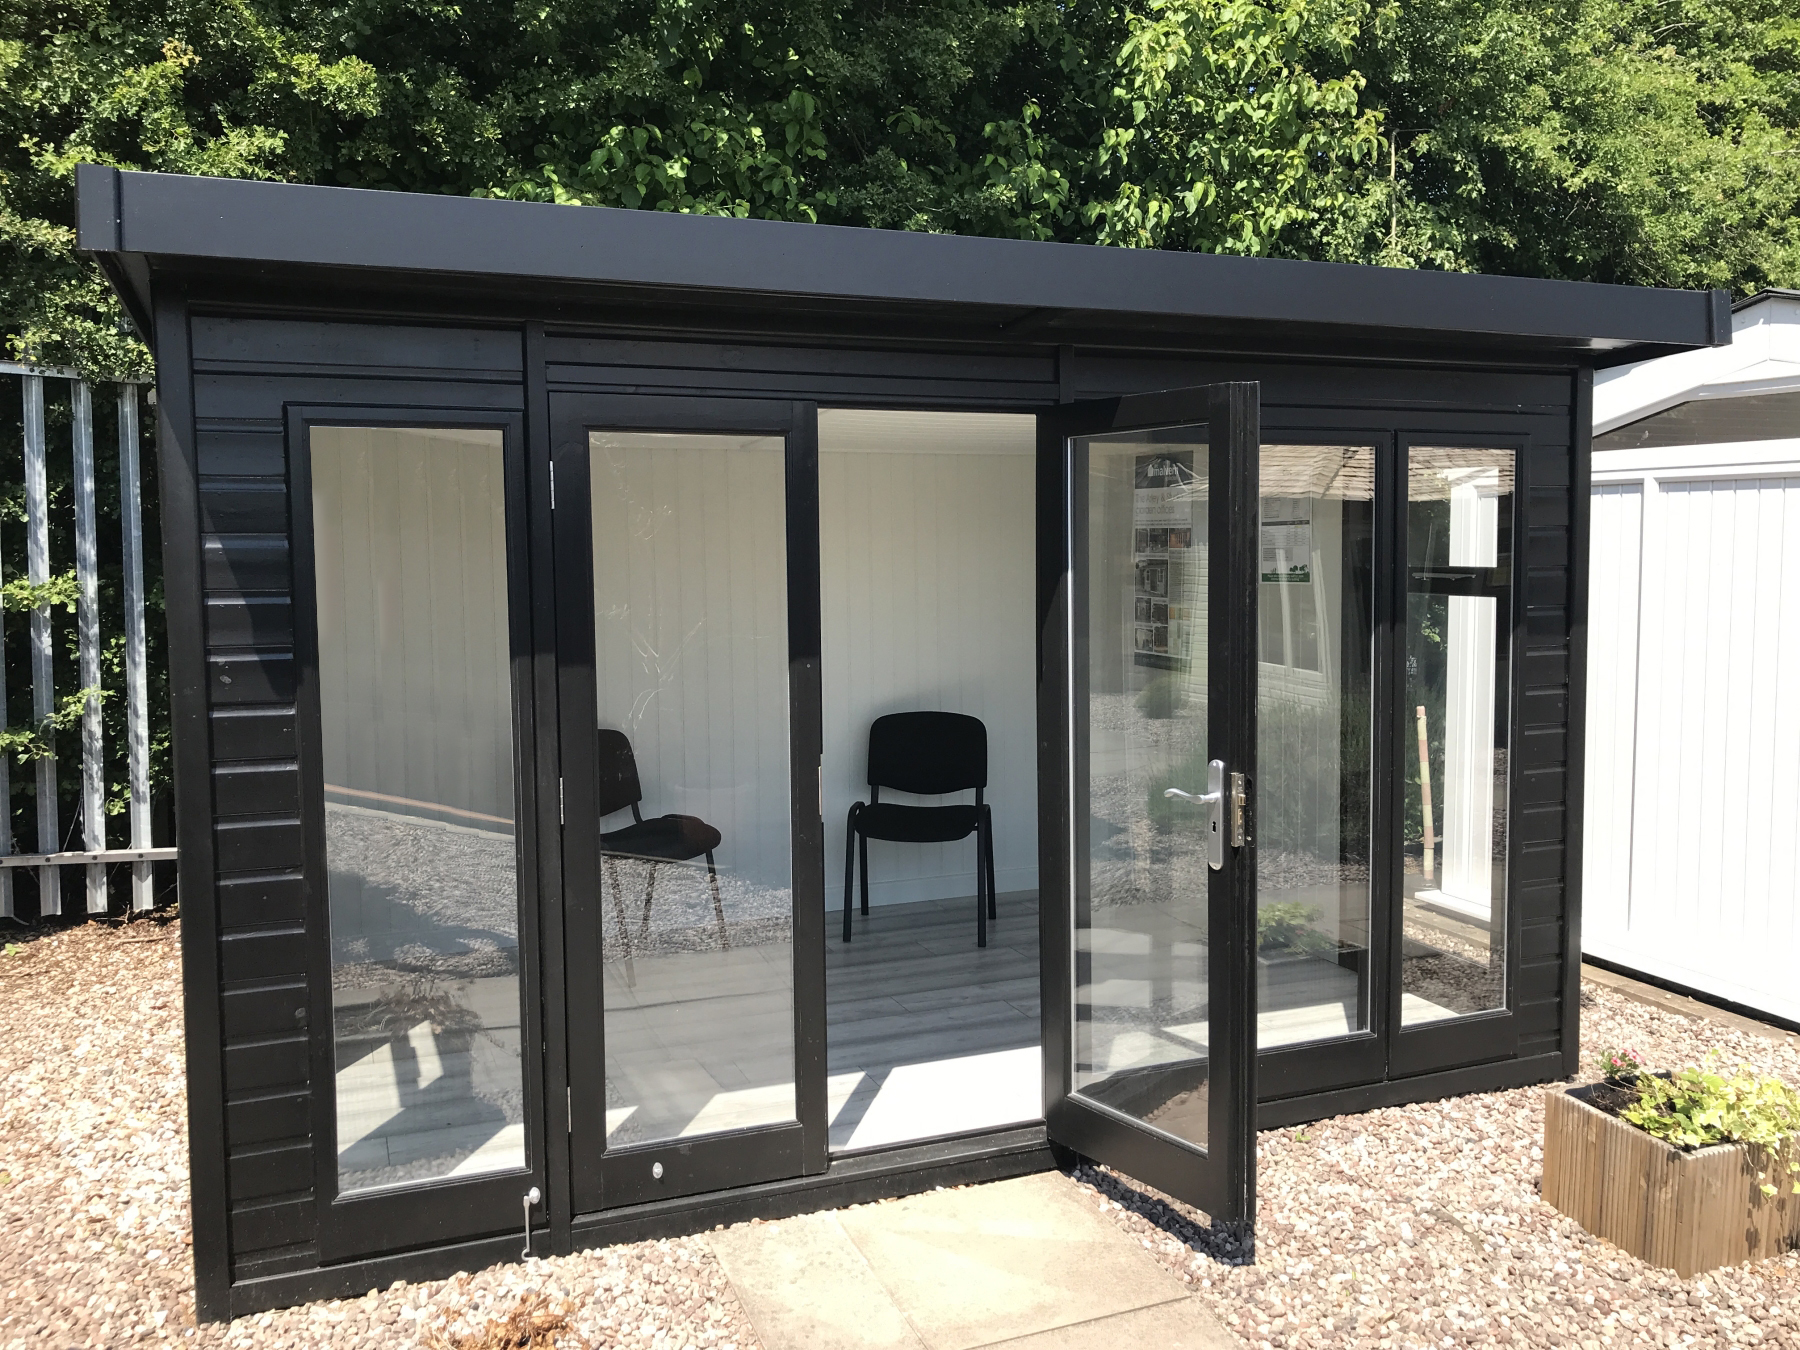
Modern Summer House Price: £3982
This summer house gives a more modern to your garden, rather than the traditional style that you saw in the previous house. The bigger space and modern aesthetic gives is more options to choose from in regards to its use. The open space gives the opportunity to perhaps convert into an office outside or even convert into a second home to relaxation and leisure. There is a large variety of different additions this type of home can bring to your garden.
The average height for these modern types of summer houses is under 2.5 meters. This means that planning permission is only required in specific circumstances.
Again there is no electricity or water main that will run through this home, however, if you want to can choose to add whatever you feel is necessary, such as lights, heating and toilet, however, if you choose to install any of these additions to your summer house, check with your local authorities in regards to the guidelines and regulations in your area.
These modern houses tend to be delivered and installed (where applicable) by the companies skilled team of fitters – ensuring that your garden building arrives in perfect condition and it is assembled to the highest standard.
It is essential that you provide an accurate, strong and level base built from either slabs or concrete. This will need to be completed prior to the delivery date. This ensures that it is set and strong enough for that building to sit on.
Here is the link to the modern summer house in the picture.
Larger Style Summer Houses

Garden Room Clockhouse LONDON 44 | 5.5m x 4m (18′ x 13′ 2”) 44mm
This style of summer houses is more for having your own large space that you can convert to your second home and have it all at the comfort of your garden. These styles tend to be converted with lighting, heating, toilets and even a bed or couch to suit the occupant. It has the look of a traditional summer house with the features of a modern one.
Due to the sheer size of it, the options are almost endless as to what you can use it for. Home offices, playhouse or even a guest house for accompanying anyone staying. This style tends to withstand most weather conditions and will be able to hold heat when insulation is installed.
It is essential that you provide an accurate, strong and level base that can be built from a wooden post foundation however its recommended either slabs or concrete will provide you with the best thermal performance. This will need to be completed prior to the delivery date. This ensures that it is set and strong enough for that building to sit on.
Majority of summer houses this size will come with the assembly service. This usually means the company you buy it from will assemble it for you at the time of delivery.
Here is the link to the larger style house in the picture.
Frequently asked questions
Can I have electricity in my summerhouse?
Even though supplying electricity to a summer house is usually a basic task for some, it is recommended for safety reasons that you should discuss with a qualified electrician first. This is to ensure all electrical work is completed in accordance with the Electrical standards.
Where should I locate my summerhouse?
Ideally 18” of clear space on all sides is usually required for a summerhouse to ensure that there is adequate access for the installation process and any future maintenance that is required. There is however room for adjustment as its understandable that not all gardens will have the required extra space.
It is important to remove any trees or bushes that are in the nearby vicinity to allow for future growth. A sheltered position where it is not exposed is usually recommended.
Can I insulate my summerhouse?
All summerhouses are suitable for insulation. It is a straight forward job used by Inexpensive polystyrene or fibreglass insulation that is easily fitted between the frames. Insulation is recommended if you wish to use the summerhouse all year round, as it means it will be suitable for all weathers and you can remain warm.
Is planning permission required for my summerhouse?
Most summerhouses do not require planning permission. However, there are a few specific requirements of summerhouses that will in turn need planning permission. If the size of the summerhouse covers more than 50% of the garden and is over the height of 2.5 meters then planning permission is required.
If your summerhouse is near a public highway you will also need planning permission. If there is a running water main like a toilet installed or a bed in the summer house, then planning permission is also required.